
Gallery
See the Full Layout, Renders and Master Plan
Full-view renders of the DTCP approved plot layout at Navalur Thazhambur, OMR Chennai: entrance, roads, amenities and master plan, nothing cropped.
These DTCP approved plot layout renders show the Navalur Thazhambur project as it's planned: 30-feet blacktop internal roads, the gated entrance, and the overall master plan. If you're comparing plot layout photos near OMR Chennai before booking a site visit, this gallery gives you the full picture. See the plot sizes and pricing or check the location advantage next.
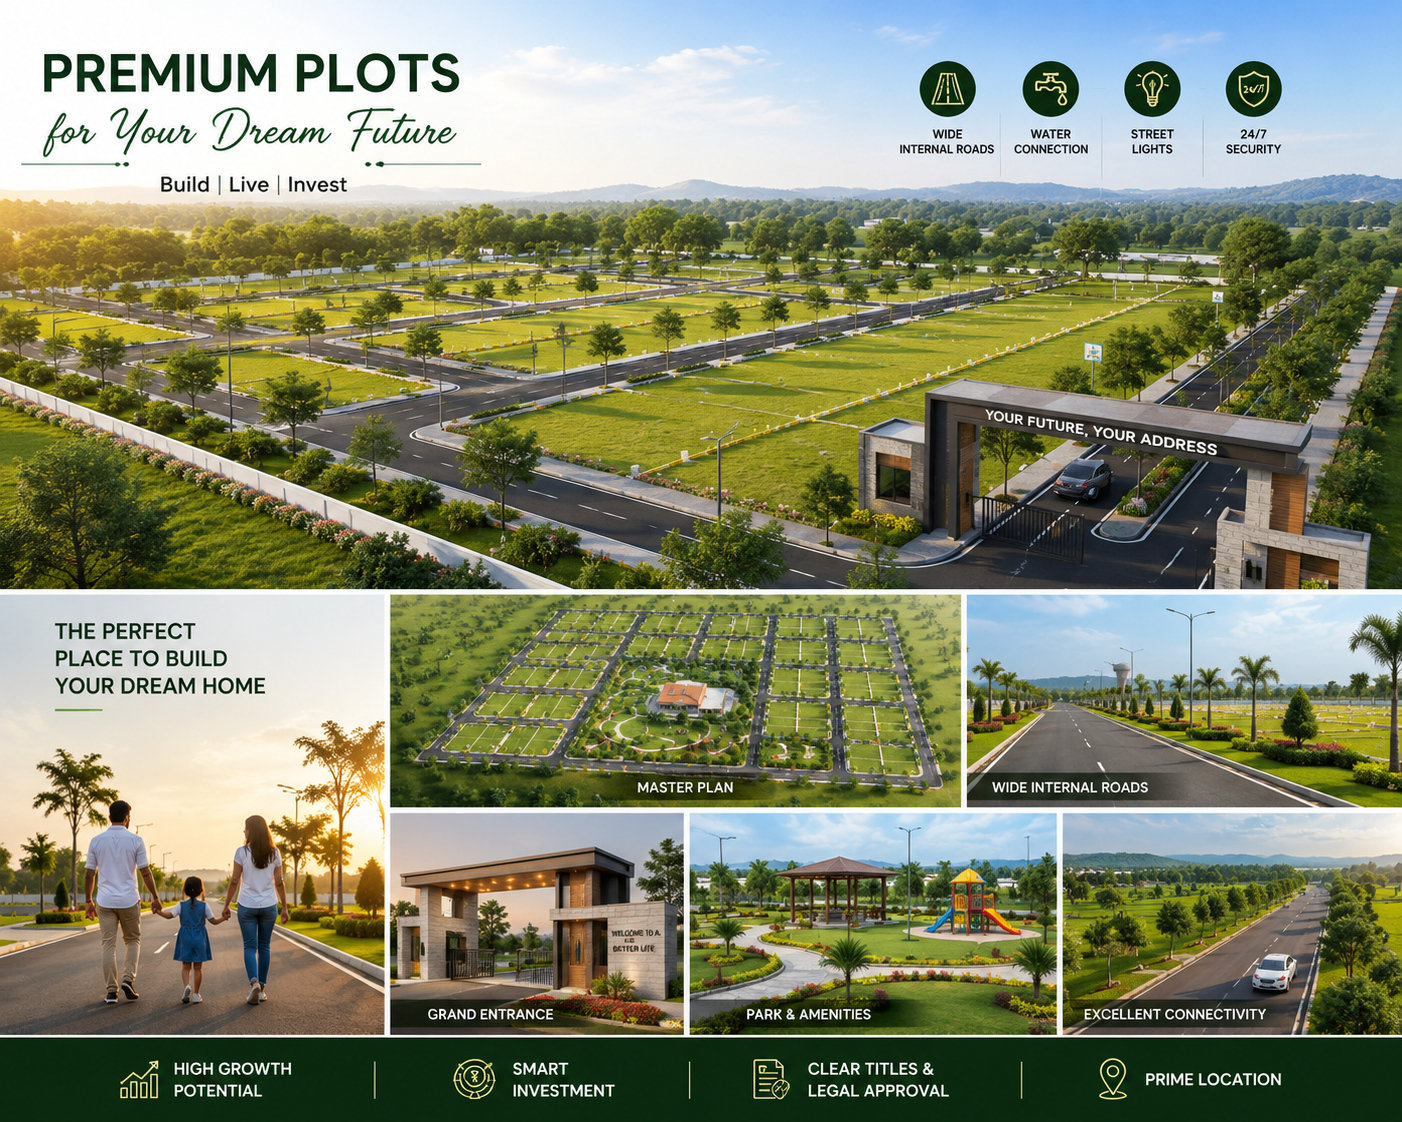
Layout Overview
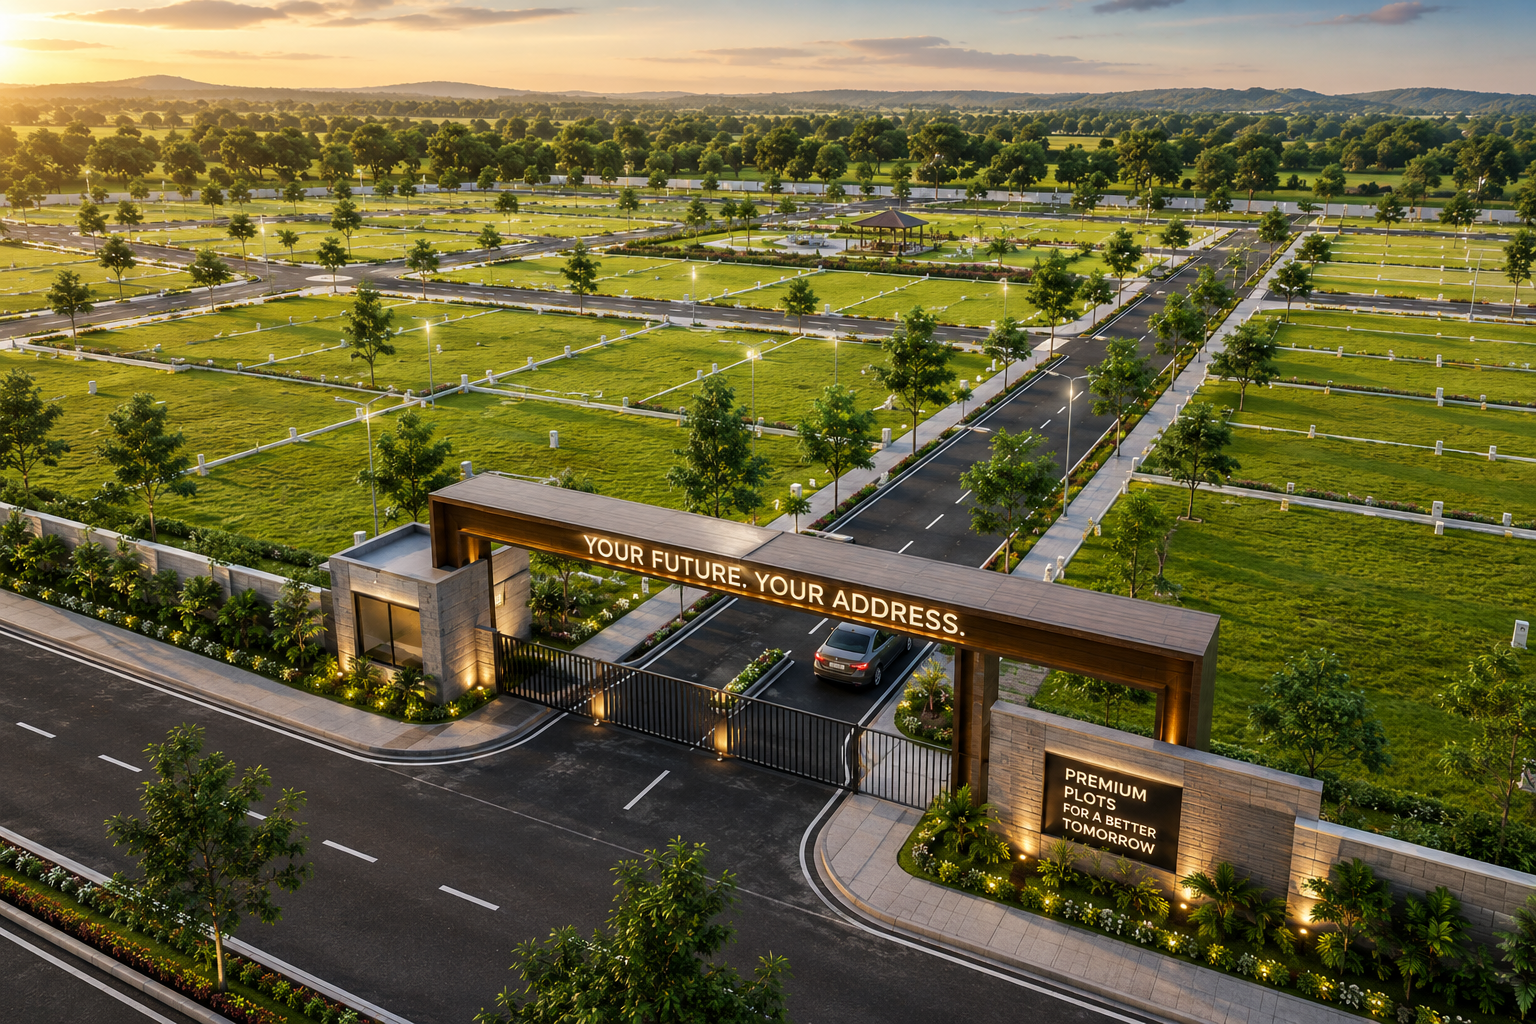
Grand Entrance

Plot Rows at Sunset

Community Amenities

Entrance at Dusk

Road Connectivity
← Swipe or scroll to see all renders →